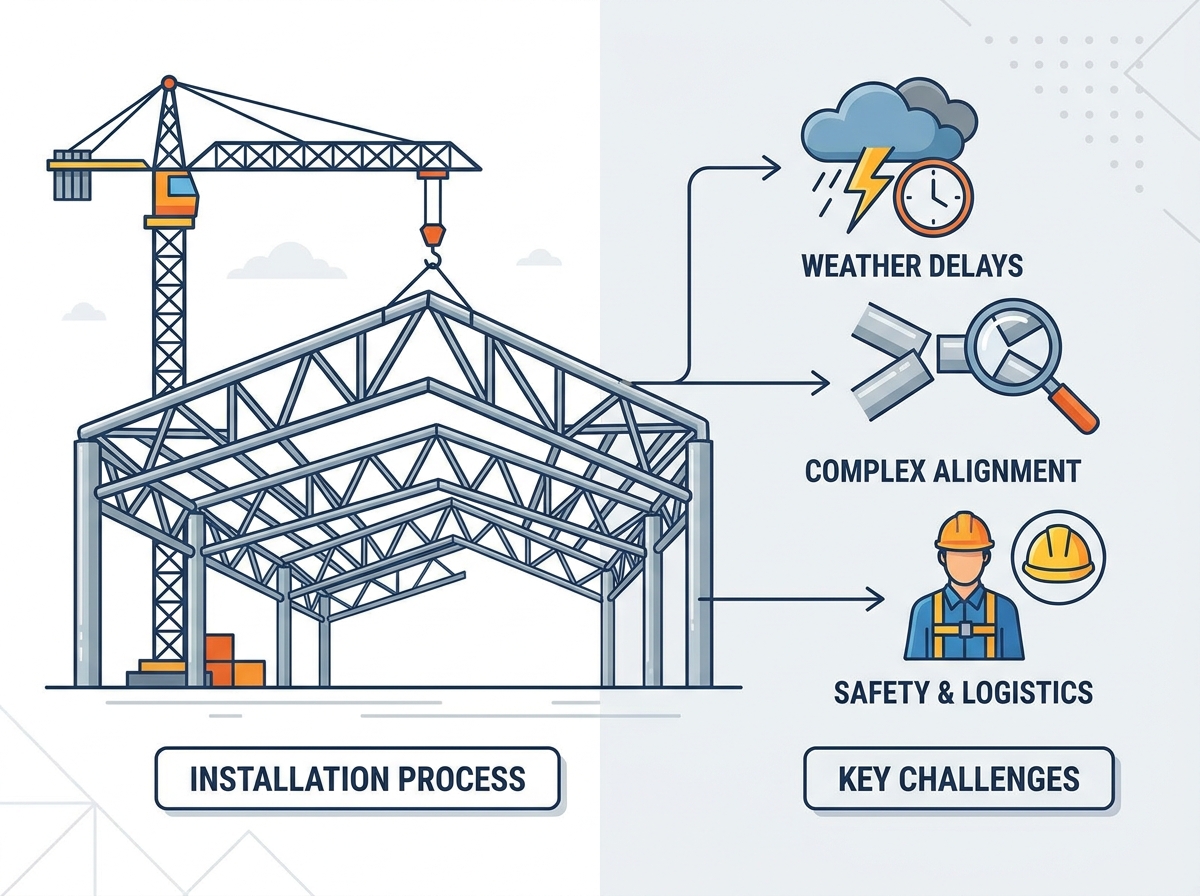
Constructing stadiums, aviation hangars, and industrial warehouses involves massive clear-span enclosures. These high-stakes environments demand absolute precision. Minor miscalculations in planning or execution routinely lead to catastrophic structural failures, severe safety incidents, or massive cost overruns. As structural spans increase, the margin for error rapidly decreases. Traditional roofing and erection methodologies fail to address the exponential increase in dead loads, wind uplift vulnerabilities, and complex site logistics required for massive clear-span enclosures. Rigorous pre-construction engineering, precise erection sequencing, and the selection of a highly qualified specialized contractor serve as the primary mechanisms for mitigating these inherent project risks. Executing a flawless large span roof installation requires abandoning conventional building habits and adopting advanced structural physics.
Key Takeaways
Structural Stability is Dynamic: Large spans are highly susceptible to deformation and deflection during the erection phase before all structural connections are finalized; temporary shoring and sequencing are critical.
Logistics Dictate Success: The sheer size and weight of long-span components require advanced crane logistics, precise weather-window planning, and meticulous site staging.
Typology Matters: Different structural systems (pipe trusses, space frames, and heavy timber hybrids) present unique installation hazards and require specialized erection methodologies.
Contractor Vetting is Non-Negotiable: Successfully executing these projects requires partnering with a specialized steel structure erection contractor with a proven track record in heavy lifting, 3D modeling, and stringent safety compliance.
The Complexity of Large Span Steel Structure Installation
Defining the threshold for a large span structure sets the baseline for project expectations. A roof span exceeding 30 to 40 meters without intermediate support columns qualifies as a large span. This architectural requirement fundamentally alters the physics of the installation across various occupancies. Gravity acts differently on massive unsupported members. The sheer dead weight of the steel creates internal stresses before the roof even carries a live load. Standard erection techniques simply cannot support these extreme physical demands without risking immediate structural compromise.
Installation mechanics dictate the structural design. You cannot separate them. The erection methodology must integrate directly into the initial engineering phase to ensure constructability. A truss behaves differently when suspended from a single crane hook compared to resting on two columns. Engineers must calculate these temporary dynamic forces. These holistic challenges impact all aspects of the roof's final performance. A successful large span steel structure installation requires early contractor involvement to identify lifting points, temporary support locations, and connection tolerances long before fabrication begins.
Defining success in these massive projects goes beyond simply finishing the job. We measure success through strict field metrics. A successful installation achieves zero safety incidents. It adheres strictly to millimeter-level tolerances across hundreds of feet. It maintains the critical path schedule despite weather and logistical hurdles. Finally, it results in zero post-installation structural defects. Achieving these criteria demands a militant approach to quality control and site management.
Core Structural and Engineering Challenges
Managing Deflection and Structural Deformation
Excessive deflection poses a severe risk during the lifting and placement phases. The structure remains highly vulnerable before workers tie it into the lateral force-resisting system. Long trusses naturally bend under their own weight. Engineers must calculate exact cambering requirements to counteract this sag. Cambering involves building a slight, calculated upward curve into the steel members during fabrication. We do this to predict exactly how the steel will settle under its own dead weight once released from the crane.
Without accurate cambering, the final roof elevation will sag below architectural specifications. This misalignment causes secondary connection failures. Decking will not fit properly, and drainage systems will fail, leading to water ponding. Site engineers must continuously survey the structural deformation during the erection sequence. We use total stations to shoot targets on the steel every morning before the sun hits it. If the deflection exceeds calculated tolerances, crews must immediately halt the process and re-shore the structure.
Structural Deflection Survey Intervals
Construction Phase
Survey Frequency
Primary Objective
Pre-Lift Ground Assembly
Once upon completion of module
Verify camber and dimensional tolerances before hoisting.
Initial Placement (On Shoring)
Immediately after crane release
Confirm initial dead load settlement matches engineering models.
Lateral Bracing Installation
Daily (Early Morning)
Monitor thermal expansion and structural drift during assembly.
De-Shoring Sequence
Continuous (Every 5mm drop)
Ensure load transfers evenly to permanent columns without overstressing.
Stress Concentrations at Connection Points
Aligning massive structural members thousands of feet in the air presents extreme difficulties. Field crews must manipulate heavy bolted or welded connections while suspended in man-baskets. Wind, temperature changes, and crane sway constantly fight against precise alignment. Forcing connections out of tolerance creates severe stress concentrations. This leads to premature wear, chafing, or catastrophic structural fatigue over the lifespan of the building.
You must use drift pins, come-alongs, and hydraulic jacks carefully to coax the steel into position. Brute force is never an acceptable erection strategy. Precision alignment prevents long-term structural degradation. Engineers often design oversized holes or slip-critical connections to provide field crews with a slight margin for adjustment. However, these tolerances remain incredibly tight. Every bolt must achieve specific tension requirements. We use Direct Tension Indicator (DTI) washers or Tension Control (TC) bolts to verify that the exact clamping force is applied before independent inspectors sign off on the joint.
Wind Uplift and Aerodynamic Stability
Partially completed large-span roofs act like giant sails. They are incredibly vulnerable to sudden wind events. Wind uplift can easily dislodge unsecured trusses or cause catastrophic lateral buckling. A structure that easily withstands hurricane-force winds when fully enclosed might collapse under a moderate gust during the erection phase. The lack of a completed diaphragm leaves the primary structural members entirely exposed to aerodynamic instability.
Mitigation strategies require extensive temporary wind bracing. Crews must install this bracing immediately after setting a member, before the crane disconnects the load. Continuous aerodynamic monitoring during the erection phase is mandatory. Site managers must track local wind speeds using on-site anemometers mounted at the actual lifting elevation, not just ground level. We establish strict wind-speed thresholds, typically halting all lifting operations when gusts exceed 20 mph. Ignoring wind constraints is a primary cause of crane accidents and structural collapses.
Logistical and Site Execution Hurdles
Heavy Lifting and Crane Positioning
The sheer size and weight of long-span components demand advanced crane logistics. Tandem lifts involving multiple cranes require flawless synchronization. Two crane operators must move massive loads in perfect unison, communicating constantly via radio. One operator moving too fast transfers the entire load to the other crane, instantly overloading it. Engineers must calculate precise ground bearing pressures for heavy equipment on active construction sites. You cannot park a 600-ton crawler crane on uncompacted fill. Site engineers must conduct soil shear tests and design specific crane mats using heavy timber or steel plates to distribute the track load.
Crawler crane sizing dictates what you can lift and where you can place it. Spatial limitations often restrict crane positioning on congested urban sites. Reaching the center of a massive clear-span footprint requires specialized luffing jibs or high-capacity ring cranes. Lift planners must create detailed 3D rigging models. These models map out the exact swing radius, boom angle, and clearance requirements for every single structural member. There is no room for guesswork on the day of the lift.
Weather Windows and Environmental Constraints
Temperature fluctuations cause significant thermal expansion and contraction in long steel members. A steel truss stretching 100 meters can expand several millimeters under the midday sun. This thermal movement complicates alignment during installation. A bolt hole that aligned perfectly at 6:00 AM might be entirely blocked by noon. Crews often have to schedule critical connections for specific times of the day to ensure thermal neutrality.
Installing at the wrong time of year introduces severe risks. Cold weather destroys weld integrity. When temperatures drop below freezing, steel becomes brittle. Welders must use oxy-fuel torches to pre-heat the connection zones before striking an arc. This prevents rapid cooling, which traps hydrogen in the weld pool and causes delayed cracking. High winds blow away shielding gas during flux-cored arc welding, causing porosity. We set up heavy fire-resistant welding tents on the steel to block the wind, but this slows down production significantly. Project managers must build realistic weather contingencies into the critical path.
Roofing Envelope Integration and Membrane Protection
The handover from the steel erector to the roofing contractor is a high-risk phase. You must prevent leaks caused by the penetration of roof membranes during the installation of secondary systems. Steel crews leave behind sharp metal shavings, dropped bolts, and welding slag. If the roofing crew lays a vapor barrier or TPO membrane over this debris, foot traffic will immediately puncture the waterproofing. We mandate a complete deck sweep using magnetic rollers before any roofing material arrives on the roof level.
Strict protocols must protect the roofing membrane and structural connections. Once the membrane goes down, we install heavy-duty protection boards along all designated walking paths. Any secondary trade installing rooftop HVAC units, catwalks, or lighting must stay on these protected paths. Quality control teams must conduct continuous visual inspections and electronic leak detection sweeps before signing off on the roof envelope.
Erection Sequencing and Temporary Shoring
The critical path of assembly dictates the entire project flow. Engineering teams must decide between building from the center out versus building end-to-end. You build a dome from the center out. You build a hangar from one end to the other. For a center-out build, we erect a massive temporary shoring tower in the dead center of the footprint. We build the compression ring on this tower, then connect the radial trusses from the perimeter columns to the center ring. The structure cannot support itself until every radial truss is bolted tight.
Temporary shoring towers support the roof before it achieves self-supporting structural integrity. Engineers must meticulously design the placement, load capacity, and eventual safe removal of these towers. De-shoring is the most dangerous day on the site. We use hydraulic rams or sand jacks under the center ring. We lower the jacks in five-millimeter increments. Surveyors monitor the perimeter columns to ensure the outward thrust transfers correctly. If a column deflects too much, we pump the jacks back up and find the problem.
Specific Challenges by Roof Typology
Pipe Truss Roof Installation
Handling and aligning curved or complex tubular steel sections requires extreme care. Executing a pipe truss roof installation involves intricate geometry where multiple round pipes intersect at a single node. The fit-up tolerances are incredibly tight, often requiring saddle cuts machined to within a 1/16 of an inch. Welders face highly specialized requirements at high elevations. Complete Joint Penetration (CJP) welds are standard for these connections. Achieving a perfect CJP weld on a curved surface while suspended in a harness requires elite welding skills.
Crews must perform rigorous non-destructive testing (NDT) on every critical weld. Ultrasonic testing (UT) and magnetic particle inspection (MPI) ensure no internal flaws exist within the tubular joints. Any defect found during NDT requires immediate gouging and re-welding. The geometry of pipe trusses also makes them prone to rolling during lifting. Riggers must use specialized soft slings and exact center-of-gravity calculations to keep the trusses plumb during the hoist.
Space Frame Roof Installation
Managing thousands of individual nodes and struts defines space frame roof installation. These structures rely on geometric rigidity, meaning every single bolt and node must be perfectly placed. Systems like the Mero ball-and-tube require exact torqueing on every threaded connection. Project managers must evaluate severe assembly trade-offs. Assembling large sections on the ground and lifting them into place is known as modular lifting. This strategy drastically reduces high-elevation work and improves quality control.
However, modular lifting requires massive crane capacity and extensive ground staging areas. Stick-building in the air requires smaller cranes and less ground space, but it drastically increases fall hazards and schedule duration. Stick-building also makes it much harder to control structural deflection during assembly. Most successful projects utilize a hybrid approach, building manageable modules on the ground and connecting them in the air using temporary shoring towers.
Long-Span Fabric and Hybrid Structures
Tensioning architectural fabrics over large steel frameworks presents highly unique challenges. You must reduce stress concentrations to prevent premature wear at connection points. Materials like PTFE or PVC require careful handling. The delicate installation process requires protecting the fabric from chafing against the steel, water pooling during sudden rainstorms, and flying debris. Crews use specialized hydraulic tensioning equipment to stretch the fabric to exact engineering specifications.
Hybrid systems demand specific handling requirements. Long-span timber truss supported roofs integrated with steel tension members combine two vastly different materials. Timber requires strict protection from moisture and humidity changes during installation. Steel tension rods require precise torque calibration. The erection crew must balance the flexibility of the timber with the rigidity of the steel, ensuring neither material overstresses the other during the assembly sequence.
Safety and Compliance Risks
Fall Protection and High-Elevation Access
Workers face severe hazards operating on heavy, awkward, and unstable trusses before decking is installed. Walking open steel at 100 feet in the air is inherently dangerous. Mandatory safety protocols save lives and prevent project shutdowns. Sites require strict 100% tie-off rules at all times. This means a worker must have at least one lanyard attached to an engineered anchor point constantly.
Engineers must design and install horizontal lifelines on the steel before lifting the trusses into place. This allows workers to tie off immediately upon reaching the connection point. We also mandate comprehensive rescue plans for suspended workers, ensuring anyone who falls can be retrieved within minutes to prevent suspension trauma. The extensive use of Mobile Elevating Work Platforms (MEWPs) provides much safer access than walking the steel. Boom lifts and scissor lifts allow workers to reach connection points while enclosed in a protected basket.
Handling Heavy, Awkward, and Unstable Components
Lifting asymmetrical loads involves complex physics. Individual long-span trusses carry a severe risk of rolling or flipping during the hoisting process. If a truss rolls while suspended, it can easily snap the rigging cables or pull the crane over. Strict regulatory compliance requirements govern these lifts. Regional structural codes mandate comprehensive rigging and signaling plans.
Engineers must create specific lift plans that account for the exact center of gravity for every asymmetrical load. Riggers must use spreader beams and custom sling lengths to balance the load perfectly. Mandatory temporary bracing stabilizes unstable members immediately upon placement. A truss is never considered secure until it is bolted to its supports and tied into adjacent members with lateral bracing.
Evaluating a Large Span Steel Structure Contractor
Assessing Engineering and Erection Methodologies
A competent large span steel structure contractor demonstrates exceptional pre-construction capabilities. Evaluate their use of 4D Building Information Modeling (BIM) scheduling. 4D BIM allows the contractor to visually simulate the entire erection sequence, identifying spatial clashes and logistical bottlenecks before mobilizing to the site. Look for finite element analysis (FEA) applied specifically to the temporary erection stages.
Engineered lift plans are mandatory for every major hoist. Red flags in contractor proposals include a lack of site-specific temporary works engineering. If a contractor assumes standard shoring methods will work for a custom long-span roof, they are introducing massive risk. Failing to account for holistic design challenges indicates a high-risk partner who relies on field-fitting rather than precision engineering.
Vetting the Steel Structure Installation Supplier Network
Supply chain transparency is paramount for maintaining the project schedule. A reliable contractor coordinates seamlessly with steel fabricators. Massive structural components must arrive on-site in the exact sequence required. Staging space is always limited, so just-in-time delivery is often mandatory. When selecting a steel structure installation supplier, focus heavily on their fabrication tolerances and shop assembly practices. The best fabricators perform trial assemblies in their yard before shipping the steel to the site.
Review their Quality Assurance and Quality Control (QA/QC) documentation thoroughly. Demand to see material test reports (MTRs) and non-destructive testing logs from the fabrication shop. Delivery logistics dictate site efficiency. Late deliveries of critical nodes or primary trusses halt the entire erection sequence, leaving expensive cranes and crews sitting idle. Ensure the supplier has a proven logistics network capable of handling oversized loads.
Project Management and Risk Mitigation Capabilities
Large-scale construction inevitably faces disruptions. Robust project management frameworks handle these issues without derailing the critical path. We rely on daily huddles and three-week look-ahead schedules to keep every trade aligned. Project owners should ask prospective contractors highly specific questions during the bidding phase. Inquire about their contingency planning for severe weather delays. Ask how they plan to recover lost time if wind prevents lifting for a week.
Ask how they handle membrane protection during secondary steel installation. Demand a clear, written protocol for unexpected equipment failures. If a primary crawler crane breaks down, does the contractor have a rapid-response maintenance team or a backup crane available? Evaluating these risk mitigation capabilities separates elite erection firms from standard commercial steel erectors.
Erection Partner Assessment Criteria
Capability Area
Standard Practice
High-Risk Indicator
Pre-Construction Engineering
In-house 4D BIM and FEA for temporary loads.
Relies solely on the Engineer of Record's final design.
Lift Planning
Engineered 3D lift plans for every major hoist.
Generic rigging charts and field-determined center of gravity.
Quality Control
Independent NDT and DTI washer verification.
Visual inspection only; no documented torque logs.
Safety Protocols
Pre-installed lifelines and mandatory MEWP usage.
Workers walking open steel without engineered tie-offs.
Conclusion
Large span roof installation remains a highly specialized engineering operation requiring meticulous planning, advanced physics, and flawless field execution. The margin for error is virtually nonexistent. Relying on traditional erection methods for massive clear-span structures guarantees schedule delays and severe safety hazards. You must treat the erection phase as a distinct engineering challenge, separate from the final structural design.
Take the following immediate actions to secure your next project:
Audit your current pre-construction plans to verify that the engineering team has accounted for temporary erection loads and deflection tolerances.
Request detailed, phase-by-phase 4D BIM erection methodologies from all bidding contractors before awarding the contract.
Demand material test reports and non-destructive testing logs from your fabrication partners to verify weld integrity before components ship to the site.
Consult with a specialized steel structure erection contractor to review constructability, crane logistics, and temporary shoring requirements long before breaking ground.
FAQ
Q: What defines a large span roof structure?
A: A large span roof typically features a clear, unsupported distance exceeding 30 to 40 meters without any intermediate columns. These structures are common in stadiums, aviation hangars, and large industrial facilities. They require specialized engineering to manage massive dead loads and dynamic forces during assembly.
Q: Why is cambering necessary in long-span steel installation?
A: Cambering involves building a slight upward curve into steel members during fabrication. This compensates for the natural downward deflection that occurs when the heavy steel settles under its own dead weight. It ensures the final roof achieves a perfectly level elevation once all cranes release their loads.
Q: How does wind affect the erection of large span roofs?
A: Partially completed roofs act like giant sails, making them highly vulnerable to wind uplift and lateral buckling. Crews must install temporary wind bracing immediately. Site managers continuously monitor wind speeds with anemometers and halt crane operations when gusts exceed safe lifting thresholds.
Q: What is the difference between modular lifting and stick-building?
A: Modular lifting involves assembling large structural sections on the ground and hoisting them into place with heavy cranes. Stick-building involves assembling individual pieces one by one in the air. Modular lifting generally provides a safer work environment and offers better quality control over connections.
Q: How do temperature changes impact steel structure installation?
A: Temperature fluctuations cause thermal expansion and contraction in long steel members. A truss can expand several millimeters in the sun, misaligning bolt holes. Crews often schedule critical connections during specific times of the day, like early morning, to ensure thermal neutrality and proper fit-up.
Q: What safety measures are required for high-elevation steel assembly?
A: Strict safety protocols include mandatory 100% tie-off rules and pre-installed engineered horizontal lifelines. Contractors also rely heavily on Mobile Elevating Work Platforms (MEWPs) to prevent fatal falls, allowing workers to manipulate heavy steel components from inside a protected basket.
A comprehensive steel structure company integrating processing design, installation, and technical services.
About Lianfang
Is a comprehensive steel structure company integrating processing design, installation and technical services of grids, steel structures, pipe trusses and spherical grids.