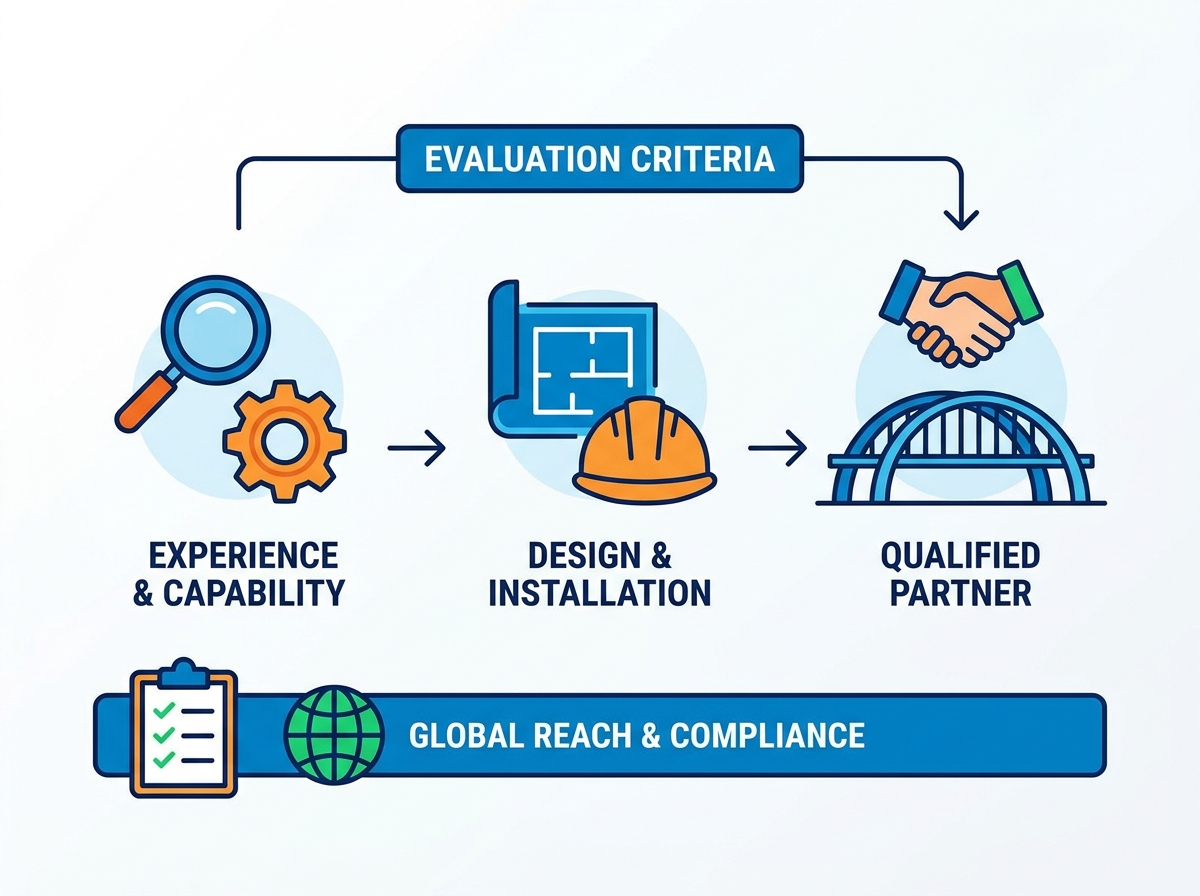
Constructing aircraft hangars, massive industrial warehouses, and sports arenas carries massive stakes. Structural failure or schedule delays mean catastrophic financial and safety fallout. Clear-span buildings present specific engineering and logistical hurdles. You have to manage strict deflection limits, distribute wind, snow, and seismic loads, and coordinate heavy lifting logistics. These factors immediately disqualify standard commercial builders. You need a rigorous, evidence-based framework to vet a specialized builder. Move past basic cost estimates. Evaluate engineering depth, fabrication capacity, and installation expertise. Selecting the right partner dictates whether your facility opens on time or becomes a liability. We will break down the exact technical, financial, and operational metrics required to qualify a heavy steel builder for your next major project.
Large span projects require contractors with proven expertise in managing high-stress structural nodes and strict erection tolerances.
Partnering with an integrated EPC steel structure contractor reduces communication silos between design, fabrication, and installation teams.
Evaluating a steel structure fabrication partner requires physical or third-party audits of their facility’s tonnage capacity, CNC capabilities, and welding certifications.
Global sourcing (e.g., utilizing a steel structure contractor China) offers significant cost and scale advantages but requires strict supply chain transparency and logistics planning.
Financial stability, flexible payment structures, and robust on-site safety programs (low EMR) are critical risk mitigation factors for high-capital large-span projects.
Defining Success Criteria for Large Span Projects
The Engineering Realities of Clear-Span Designs
A "large span" generally refers to structures exceeding 30 meters (100 feet) in width without the support of interior columns. Achieving this uninterrupted space introduces specific structural challenges. Engineers must meticulously manage thermal expansion across massive roof decks. They must control roof deflection under heavy snow or suspended equipment loads. They also have to account for dynamic environmental forces like seismic activity and high-velocity coastal winds.
Standard pre-engineered metal building (PEMB) approaches fail at these scales without extensive custom engineering. The sheer weight of the steel and the span distance require specialized truss systems, space frames, or heavy built-up plate girders to maintain structural integrity over vast open areas. You cannot rely on cold-formed secondary members to carry the primary load paths in a 50-meter clear span.
Feature
Standard PEMB
Custom Large Span Steel
Clear Span Limit
Typically maxes out around 25-30 meters efficiently.
Can exceed 100+ meters (hangars, stadiums).
Primary Framing
Tapered rigid frames, optimized for low weight.
Heavy built-up plate girders, complex trusses, space frames.
High-strength slip-critical bolts, full-penetration field welds.
The Value of an EPC Steel Structure Contractor
The EPC (Engineering, Procurement, and Construction) model is highly effective in the context of heavy steel construction. An EPC steel structure contractor handles the entire project lifecycle, providing single-source accountability. This integrated approach streamlines communication between the design office and the fabrication floor, leading to faster project delivery.
Traditional design-bid-build methods introduce a high risk of scope gaps, misaligned tolerances, and expensive change orders. When the engineer of record is disconnected from the detailer and the fabricator, RFIs (Requests for Information) pile up. The EPC model mitigates these risks. The team designing the structure is also responsible for procuring the materials and executing the final erection. If a connection clashes in the field, the EPC firm owns the problem and the cost to fix it.
Core Evaluation Dimensions for a Large Span Steel Structure Contractor
1. Design and Engineering Capabilities
Advanced 3D modeling and Building Information Modeling (BIM) are absolute necessities for large span projects. These tools allow engineers to perform clash detection, visualize complex connections, and conduct accurate stress distribution analysis before any steel is cut. You must verify that the contractor utilizes state-of-the-art software (like Tekla Structures or SDS2) to simulate load behaviors under extreme conditions.
The contractor must employ in-house structural engineers licensed in the project's jurisdiction and experienced in advanced load analysis. A competent steel structure design and installation supplier knows how to optimize steel weight-to-strength ratios. This optimization controls material costs without compromising safety. They must also demonstrate geographical expertise, ensuring local code compliance for specific challenges like high-snow zones or coastal wind categories.
Verify LOD (Level of Development): Ensure the contractor models steel to LOD 400, which includes all fabrication and assembly details, exact bolt hole locations, and weld sizing.
Review Clash Detection Reports: Ask for sample Navisworks clash reports from past projects to see how they resolve conflicts between structural steel and MEP (Mechanical, Electrical, Plumbing) systems.
Assess Connection Design: Confirm whether they handle connection design in-house or outsource it. In-house connection design drastically reduces approval turnaround times.
2. Fabrication Capacity and Quality Control
Assessing a steel structure fabrication partner requires a close look at their facility. Key metrics include their monthly tonnage output, the maximum beam size they can handle, and their automated CNC processing capabilities. High-capacity facilities with automated multi-spindle drill lines, robotic plasma copers, and submerged arc welding (SAW) gantries ensure precision and keep large projects on schedule.
Quality control dictates the lifespan of your building. Look for specific, industry-standard certifications such as AISC certification in the US, EN 1090 in Europe, or ISO 3834 for welding quality requirements. The contractor must employ rigorous non-destructive testing (NDT) protocols for critical welds.
Full-penetration groove welds on heavy plate girders.
Internal flaws, lack of fusion, deep cracks inside the weld volume.
Magnetic Particle (MT)
Fillet welds on lifting lugs and critical nodes.
Surface and slightly subsurface linear defects and cracks.
Radiographic (RT)
Highly critical tension joints (less common than UT due to radiation hazards).
Internal voids, slag inclusions, porosity using X-ray imaging.
3. On-Site Installation, Erection Logistics, and Safety Culture
The erection phase of a clear-span building involves immense logistical complexity. Contractors must carefully plan crane sizing, manage difficult site access, and sequence heavy lifts to maintain stability during assembly. Temporary bracing is required to prevent collapse before the structural frame is fully tied together. A 50-meter truss acts like a massive sail in the wind before the roof deck is installed.
Safety protocols for high-elevation steel assembly are non-negotiable. Evaluate the contractor's Experience Modification Rate (EMR) and OSHA recordable rates. A low EMR (below 1.0) indicates a strong safety culture, which reduces the risk of accidents and project delays. Hire a contractor with a direct, highly trained installation crew rather than one relying entirely on unvetted local subcontractors. Direct crews understand the specific erection sequencing designed by the in-house engineers.
4. Project Management Systems and Delivery Tracking
Effective project management methodologies keep complex builds on track. Evaluate how the contractor manages scheduling, dependencies, and material delivery sequencing. They should utilize enterprise software like Primavera P6 or Microsoft Project to coordinate the many moving parts. Steel must arrive on-site in the exact sequence it will be erected; otherwise, the site becomes a chaotic laydown yard.
Assess their communication infrastructure. The contractor should provide dedicated project managers who serve as your primary point of contact. Real-time project dashboards offer client visibility, allowing you to track progress, review inspection reports, and monitor delivery schedules transparently. You should never have to guess when the next shipment of anchor bolts or primary framing is arriving.
Assessing Global vs. Domestic Sourcing Options
Evaluating a Steel Structure Contractor China
Global steel procurement offers massive advantages for mega-projects. A steel structure contractor China often possesses fabrication capacities and economies of scale that are difficult to match domestically. They can output thousands of tons per month, accelerating the procurement phase. However, international sourcing requires a rigorous evaluation framework.
Before committing, conduct factory audits and verify their compliance with destination-country building codes. Implement third-party quality inspections prior to shipping to ensure all components meet exact specifications. You must weigh the logistical trade-offs. Consider containerization limits for oversized beams. A 20-meter plate girder will not fit in a standard 40-foot shipping container and requires break-bulk shipping. Factor in shipping lead times, customs clearance procedures, and potential tariff impacts against the benefits of domestic fabrication.
Supply Chain Transparency and Material Tracing
Supply chain transparency dictates structural integrity. Require Mill Test Certificates (MTCs) for all materials to verify the steel grade, heat number, and chemical composition. This documentation ensures that the steel used matches the engineering specifications. If the design calls for ASTM A992 steel, the MTC must prove the yield strength meets that standard.
Top-tier contractors proactively manage procurement risks in volatile global steel markets. They utilize strategies like material hedging and advanced purchasing agreements to lock in material availability and protect the project budget from sudden market fluctuations. They track every piece of steel from the mill to the fabrication floor to the job site using barcode or RFID tagging systems.
Risk Mitigation, Financial Flexibility, and Contractual Safeguards
Financial Stability, Bonding Capacity, and Payment Structures
Vetting the financial health of a contractor ensures they can float the upfront material costs associated with a large-span project. Request audited financial statements and verify their bonding capacity. A financially unstable contractor poses a severe risk of project abandonment or liens from unpaid suppliers. If they cannot buy the raw steel, your project stops before it starts.
Assess the contractor's payment terms and flexibility. Evaluate their capability to offer flexible billing schedules, low down-payment options, or progress-based milestone billing. These structures help preserve client cash flow while keeping the project funded. Confirm the presence of surety bonds (performance and payment bonds) and comprehensive general liability insurance to protect your investment.
Structuring the Contract for Accountability
A well-structured contract is your primary safeguard. Outline essential clauses clearly. Include liquidated damages for schedule overruns to incentivize timely completion. Define "substantial completion" precisely to avoid disputes at the end of the project. Secure robust warranty terms covering both structural integrity and protective coatings, ensuring long-term durability against corrosion.
Schedule of Values: Tie all payments to a strict schedule of values based on verifiable physical progress (e.g., steel detailed, steel fabricated, steel erected).
Right to Audit: Include a clause that allows you or a third party to audit the fabrication facility and QA/QC records at any time during production.
Escalation Clauses: Clearly define how material price fluctuations will be handled. Tie any price increases to recognized steel indices rather than arbitrary contractor claims.
Red Flags to Watch for During the Bidding Process
During the bidding phase, several warning signs indicate a contractor lacks the capacity for large span complexities. Bids significantly below the market average often point to missed structural complexities, the intended use of low-grade steel, or a strategy based on planned change-order exploitation. If one bid is 30% lower than the rest, they missed something in the drawings.
Beware of contractors lacking a specialized large-span portfolio. If their past work consists only of standard commercial warehouses or agricultural post-frame buildings, they lack the engineering depth required for wide-span challenges. Opaque subcontracting practices and high EMR safety ratings are major red flags. You might be dealing with a broker disguised as a manufacturer or a firm that cuts corners on safety. Always demand to see their fabrication shop in person or via a live video tour.
Conclusion
Selecting a large span steel structure contractor is a strict risk-management exercise. Your focus must remain on verifying engineering depth, assessing fabrication scale, ensuring financial flexibility, and demanding rigorous installation safety. By systematically evaluating these dimensions, you protect your capital investment and ensure structural integrity.
Draft a comprehensive Request for Information (RFI) focusing on the contractor's BIM capabilities, QA/QC manuals, and recent large-span case studies.
Hire an independent third-party inspector to review the contractor's proposed Inspection and Test Plan (ITP) before signing the final contract.
Request and verify the contractor's EMR documentation and OSHA 300 logs from the past three years.
Demand a preliminary logistics and lift plan to verify they understand the site access and crane sizing requirements for your specific footprint.
FAQ
Q: What is considered a large span steel structure?
A: A large span steel structure typically refers to a building with a clear span exceeding 30 meters (100 feet) without any interior support columns. Common applications include aircraft hangars, sports arenas, large auditoriums, and massive industrial warehouses where unobstructed interior space is critical for operations.
Q: Why should I choose an EPC steel structure contractor over separate firms?
A: An EPC contractor provides single-source responsibility for engineering, procurement, and construction. This integrated approach reduces design-to-fabrication errors, eliminates communication silos between different firms, and significantly accelerates project timelines by overlapping design and fabrication phases.
Q: How do I verify the quality of a steel structure contractor China?
A: Verify quality by conducting factory audits and mandating third-party QA/QC inspections through recognized organizations like SGS or TUV before shipping. Ensure they adhere to international welding standards (like AWS D1.1 or EN 1090) and require Mill Test Certificates for all steel materials.
Q: What certifications should a steel structure fabrication partner hold?
A: A reputable fabrication partner should hold recognized industry certifications such as AISC certification (in the US), ISO 9001 for quality management, EN 1090 for European standards, and AWS D1.1 or ISO 3834 for structural welding compliance.
Q: How does a contractor’s Experience Modification Rate (EMR) affect my project?
A: A contractor's EMR directly reflects their historical safety record. A high EMR indicates frequent accidents, which translates to higher insurance costs, increased on-site safety risks, potential legal liabilities, and a higher likelihood of project delays due to safety incidents.
Q: What are the biggest risks during the installation of large span steel buildings?
A: The primary risks during installation include managing wind loads on incomplete and unbraced structures, the potential for crane failures during heavy, complex lifts, and maintaining strict connection alignment tolerances across vast span distances before the final bolts are torqued.
A comprehensive steel structure company integrating processing design, installation, and technical services.
About Lianfang
Is a comprehensive steel structure company integrating processing design, installation and technical services of grids, steel structures, pipe trusses and spherical grids.