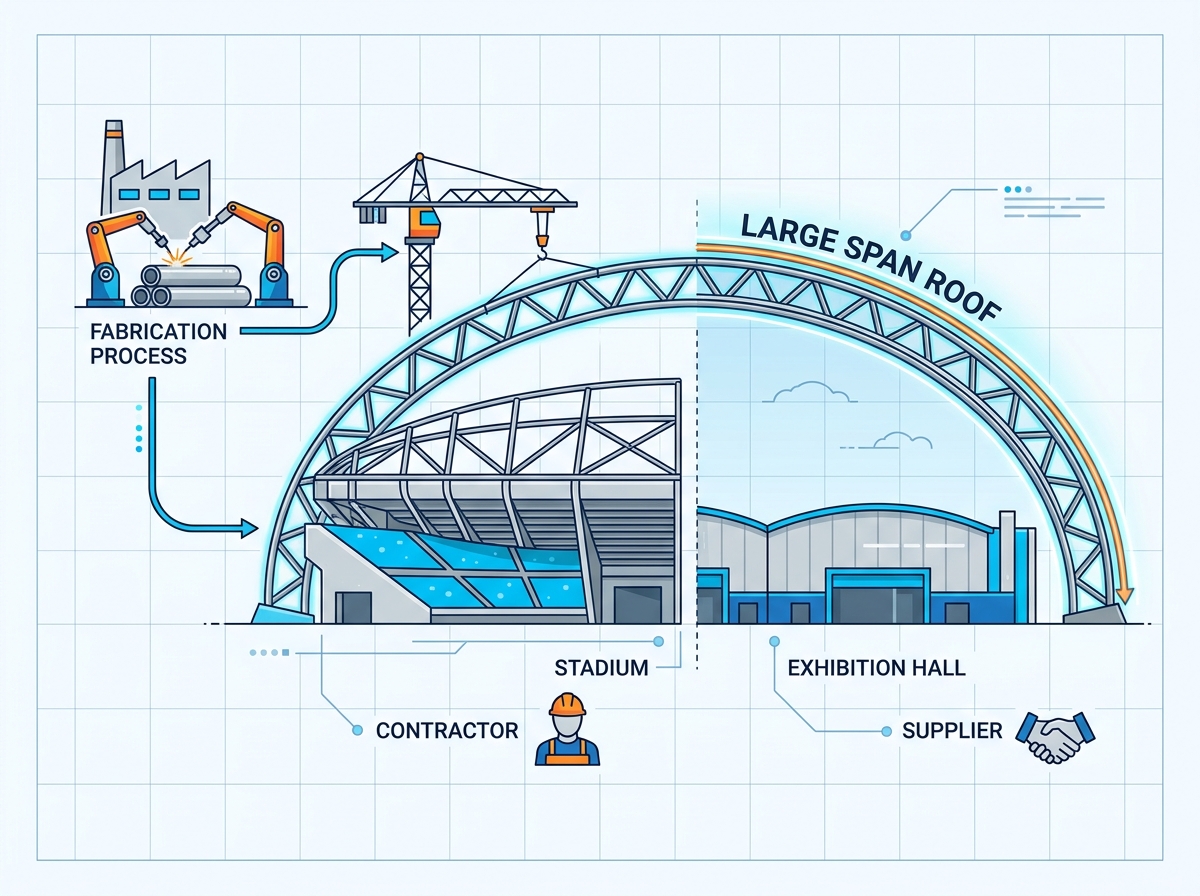
Mega-projects like stadiums, arenas, airport terminals, and exhibition centers require massive, unobstructed interior spaces, making the structural roof system the most critical engineering and financial component of the build. Procurement teams, developers, and structural engineers must balance architectural vision with strict load-bearing requirements, budget constraints, and the logistical challenges of transporting and erecting massive steel spans. A failure in fabrication precision, design validation, or contractor selection leads to catastrophic project delays and cost overruns. This guide provides a technical evaluation framework for assessing design parameters, mitigating installation risks, and vetting a qualified supplier capable of delivering long-span architectural steel.
Span-to-Weight Efficiency: Pipe truss structures offer superior torsional resistance and reduced wind loads compared to traditional H-beam or solid web girders, making them mandatory for spans exceeding 50 meters.
Turnkey Capabilities Mitigate Risk: Sourcing a supplier that offers integrated design, fabrication, and on-site erection minimizes handoff errors and alignment issues between disparate contractors.
Fabrication Precision is Non-Negotiable: The structural integrity of a large span pipe truss roof relies entirely on the accuracy of multi-axis CNC pipe intersection cutting and full-penetration nodal welding.
Logistics Dictate Design: Transportation limits and site access must influence the initial design phase, dictating whether trusses are shipped whole, in segments, or assembled entirely on-site.
Supplier Vetting Requires Deep Technical Audits: Selecting an exhibition hall steel structure supplier requires verifying their in-house non-destructive testing (NDT) capabilities, mega-project portfolio, and erection methodology, not just their per-ton steel price.
Defining the Success Criteria for Large-Span Architectural Roofs
The Engineering Economics of Pipe Trusses
Circular hollow sections (CHS) provide an exceptional strength-to-weight ratio compared to standard structural steel profiles. The geometry distributes stress evenly across the cross-section. This offers high resistance to torsion and buckling under heavy loads. You reduce the overall tonnage of steel required for a project by utilizing tubular profiles. The aerodynamic profile of tubular steel significantly lowers wind drag coefficients on exposed stadium roofs. Wind tunnel testing on large-scale models consistently shows that round members disrupt airflow less than flat-flanged beams. While complex nodal fabrication increases manufacturing time, the savings in material weight and foundation requirements make the pipe truss structure highly efficient for large spans. Engineers must weigh the reduced steel volume against the specialized labor needed for multi-axis cutting and welding.
Structural Profile
Torsional Resistance
Wind Drag Coefficient
Fabrication Complexity
Best Application
Circular Hollow Section (CHS)
Excellent
Low
High (CNC profiling needed)
Long-span roofs, stadiums
I-Beam / H-Beam
Poor
High
Low (Standard cutting)
Columns, short-span floors
Rectangular Hollow Section (RHS)
Good
Medium
Medium
Mid-span trusses, framing
Structural Classification: Planar/Triangular Pipe Trusses vs. Space Truss Systems
Planar and triangular pipe trusses primarily span in one direction. They carry loads along a single primary axis. These systems suit linear roof designs, arched structures, and cantilevered stadium canopies. Three-dimensional space frame grids distribute loads in multiple directions. They create a rigid matrix ideal for flat, expansive roofs over exhibition halls. Selection depends on architectural geometry, load profiles, and roof support spacing. Planar trusses work well for distinct structural ribs spaced at regular intervals. Space frames excel in continuous, multi-directional load transfer where column placement is sparse or irregular. Engineers often combine both systems, using heavy planar trusses as primary girders and lighter space frames as secondary infill structures.
Architectural and Spatial Flexibility
Modern stadium and exhibition hall designs demand complex geometries. Architects frequently specify curved, arched, free-form domes, and long cantilevers. Pipe trusses accommodate these shapes seamlessly through advanced bending techniques and variable node angles. Beyond sports venues, this structural system applies to airport terminals, aircraft hangars, and enclosed industrial coal storage sheds. The open web design of the truss allows for the easy integration of mechanical, electrical, and plumbing (MEP) systems. Theatrical rigging, lighting arrays, and maintenance catwalks fit directly within the truss depth. This integration maximizes usable interior space and hides unsightly utilities from public view.
Technical Evaluation: Design and Engineering Parameters
Span Requirements and Deflection Limits
A large span pipe truss roof typically covers distances from 50 meters to over 150 meters without intermediate support. Engineers must balance truss depth, span length, and allowable vertical deflection. Deeper trusses provide greater stiffness and reduce deflection but require more vertical clearance and increase the building envelope volume. Deflection limits must account for live loads, dead loads, and dynamic loads. The roof must remain stable and visually intact under all conditions.
Calculate the total dead load including steel weight, roofing materials, and suspended MEP equipment.
Determine live loads based on regional codes, including maintenance personnel and temporary event rigging.
Apply dynamic environmental loads such as wind uplift and asymmetric snow accumulation.
Run deflection checks against the L/250 or L/300 industry standards for long-span structures.
Adjust the top and bottom chord diameters or increase the overall truss depth if deflection exceeds allowable limits.
Load Calculation Validation: Hand Calculations vs. Advanced FEA
Classic structural engineering hand calculations serve as the foundation for initial sizing and safety-check validation. Engineers use these methods to establish preliminary member sizes and estimate total steel tonnage. However, advanced finite element analysis (FEA) is mandatory for finalizing the design of mega-projects. FEA accurately models complex behaviors across thousands of interconnected nodes. The software calculates asymmetric snow drift loads, dynamic wind uplift, and temperature-induced stresses across expansive roof areas. This level of analysis ensures structural reliability under extreme environmental conditions. It identifies localized stress concentrations at complex joints that hand calculations would miss.
Environmental, Seismic, and Boundary Detailing
Large structures experience significant movement from thermal expansion and seismic activity. A 100-meter steel truss can expand several centimeters under direct summer sunlight. Proper boundary detailing manages these forces. Engineers utilize sliding, spherical, or elastomeric bearings at the truss-to-column connection points. These bearings accommodate seismic drift and thermal expansion. They prevent stress concentrations that could compromise the supporting columns or the truss itself. Fixed connections on both ends of a long span will inevitably lead to structural failure or severe buckling under thermal loads.
Nodal Connection Design: Welded vs. Cast Steel Nodes
Direct welded tubular joints handle standard load applications effectively. Fabricators profile the branch pipes to match the curvature of the main chord for K, TR, T, and Y joints. For highly complex, multi-member intersections, overlapping welds cause severe stress concentrations and fatigue issues. Cast steel nodes provide the solution for these high-stress zones. Cast nodes offer smooth transitions, thicker walls at the intersection, and isotropic strength. They simplify the connection of multiple intersecting pipes. Welders simply perform standard butt welds to attach the incoming pipes to the cast node stubs, significantly reducing on-site welding complexity.
Evaluating a Pipe Truss Fabrication Company: Quality Assurance
Raw Material Sourcing and Traceability
Mega-projects require high-strength steel grades to minimize weight while maintaining structural integrity. A reliable pipe truss fabrication company maintains strict material traceability. Mill Test Certificates (MTC) must accompany all steel batches. These certificates verify chemical composition, yield strength, and tensile strength from the foundry to the final installation. Fabricators must stamp or tag every pipe segment with a unique heat number. This ensures that if a material defect is discovered later, all affected components can be isolated and replaced before erection.
Steel Grade (Chinese)
Equivalent (European)
Yield Strength (MPa)
Typical Application
Q355B/C/D
S355JR/J0/J2
355
Standard truss chords and webs
Q420
S420
420
High-stress nodes, long spans
Q460
S460
460
Mega-span stadium primary girders
Machining, Profiling, and Welding Standards
Exact fit-up and beveling at complex intersection angles require 5-axis or 6-axis CNC pipe profiling machines. Manual cutting cannot achieve the tolerances required for full-penetration nodal welds. Welding protocols dictate the ultimate structural integrity of the roof. Fabricators use automated submerged arc welding (SAW) for straight longitudinal seams on custom-built pipes. Skilled manual welding is reserved for complex nodes. Pre-heating requirements must be strictly followed to prevent hydrogen-induced cracking in thick-walled sections. All welders must hold valid Welder Performance Qualifications (WPQ). All procedures must follow approved Welding Procedure Specifications (WPS).
Non-Destructive Testing (NDT) Protocols
Rigorous inspection ensures weld quality before the steel leaves the factory. Baseline acceptance criteria must align with international standards, such as AWS D1.1 or EN 1090 EXC3/EXC4. Quality control teams implement a multi-tiered testing approach.
Perform visual inspection (VT) on 100% of all welds to check for surface porosity, undercut, and proper profile.
Conduct Magnetic Particle Inspection (MPI) on 20% to 50% of fillet welds to detect microscopic surface cracks.
Execute Ultrasonic Testing (UT) on 100% of full-penetration butt welds at critical nodes to ensure internal soundness.
Use Radiographic Testing (RT) on specific high-stress tension joints where UT results are ambiguous.
Document all NDT results in a comprehensive quality dossier tied to the specific weld identification numbers.
Implementation Risks: Logistics, Assembly, and Erection
Transportation Constraints and Segment Detailing
Moving oversized truss sections from the fabrication yard to the site presents a major logistical bottleneck. Engineers must detail field splices based on highway transportation limits. Length, width, and weight restrictions dictate the maximum size of shippable segments. The choice between bolted flange connections and field-welded joints depends on site conditions. Bolted connections speed up assembly but require precise factory alignment. Field welding accommodates slight tolerances but demands extensive temporary scaffolding and weather protection.
On-Site Assembly and Hoisting Sequences
The phased construction methodology includes support system arrangement, segment pre-assembly, and the lifting sequence. Ground-level assembly followed by heavy-lift crawler crane hoisting is common for stadium roofs. Hydraulic synchronous lifting is utilized for massive, fully assembled roof sections. Alternatively, in-air assembly uses temporary shoring towers to support individual segments until the span is complete. Pre-assembly checks at the factory mitigate the risks of cumulative tolerance errors. Fabricators often dry-fit adjacent segments in the yard, survey the geometry, and match-mark the connections before shipping.
Temporary Support Systems and De-propping
Transferring the load from temporary shoring to the permanent stadium structure is a critical phase. The de-propping sequence requires synchronized hydraulic jacking. Engineers use real-time strain gauge monitoring to track stress distribution during the transfer. This ensures a controlled load transfer, preventing sudden stress shifts. Uneven de-propping can induce severe torsion, damaging the truss or overloading the supporting concrete columns.
How to Vet a Stadium Steel Truss Contractor or Supplier
Portfolio Verification and Mega-Project Experience
General commercial steel experience does not automatically translate to large-span stadium or exhibition hall expertise. When vetting a stadium steel truss contractor, verify their past projects thoroughly. Look for similar span lengths and similar environmental load conditions. Confirm their proven ability to adhere to tight construction schedules. Request case studies detailing how they handled specific erection challenges, such as limited site access or extreme weather conditions during hoisting.
Turnkey Services vs. Split-Contract Risks
An exhibition hall steel structure supplier offering integrated design, detailing, fabrication, and on-site erection provides significant benefits. Using 3D detailing software like Tekla Structures across all phases ensures continuity. Splitting the contract packages increases the risk of coordination gaps. Dispute attribution becomes a major issue when alignment errors occur on site. The erector will blame the fabricator for poor tolerances, while the fabricator will blame the erector for improper surveying. A turnkey supplier absorbs this risk entirely.
Conclusion
Procuring a pipe truss structure requires strict risk management, aligning architectural design with fabrication tolerances, transportation limits, and erection safety. Narrow down potential partners to those who possess in-house 3D detailing, advanced CNC profiling, strict NDT compliance, and a proven track record in heavy-lift erection methodologies.
Issue a Request for Information (RFI) focused on the supplier's fabrication capacity and maximum monthly tonnage output.
Request and review their quality control manuals and specific NDT procedures for full-penetration tubular welds.
Demand preliminary constructability feedback on your specific span requirements and site constraints.
Conduct a physical site visit to the fabrication facility to verify their 6-axis CNC capabilities and material handling processes.
FAQ
Q: What is the maximum span for a pipe truss structure?
A: Spans can exceed 150 meters depending on truss depth, steel grade, and environmental loads. These massive spans are commonly seen in major stadium roofs, large airport terminals, and expansive exhibition halls where interior columns are strictly prohibited.
Q: How does a pipe truss differ from a space frame?
A: Pipe trusses are typically planar or triangular frameworks spanning in one primary direction to carry loads along a single axis. Space frames are three-dimensional interlocking grids that distribute loads in multiple directions across a wider, continuous roof area.
Q: What is the difference between structural building pipe trusses and temporary event trusses?
A: Structural pipe trusses are heavy-duty, permanent, high-strength steel systems engineered for massive building loads and extreme weather. Event trusses are lightweight, temporary aluminum structures used exclusively for lighting, audio equipment, and stage rigging.
Q: What steel grades are standard for a large span pipe truss roof?
A: High-strength, low-alloy structural steels such as S355, S420, S460, or their Chinese equivalents Q355, Q420, and Q460 are standard. These grades provide the necessary high yield strength and excellent weldability required for complex nodal intersections.
Q: How long does it take to fabricate and install a stadium roof truss?
A: Fabrication typically takes 3 to 6 months, while installation requires 2 to 5 months. The exact timeline depends heavily on the project scale, site access constraints, weather conditions, and the specific heavy-lift erection methodology chosen by the contractor.
A comprehensive steel structure company integrating processing design, installation, and technical services.
About Lianfang
Is a comprehensive steel structure company integrating processing design, installation and technical services of grids, steel structures, pipe trusses and spherical grids.