Inadequate aircraft storage exposes multi-million dollar aviation assets to severe environmental and operational risks. A hangar functions as a highly engineered protective envelope, demanding far more structural rigor than a standard warehouse. Facility owners face a specific engineering challenge: balancing the absolute necessity for massive, column-free floor space with the structural integrity required to withstand extreme weather, continuous daily aviation activity, and heavy specialized equipment. Pre-engineered and custom steel frameworks remain the industry standard for these facilities. Steel delivers the required strength-to-weight ratio to achieve massive clear spans while supporting complex door systems and overhead loads. This guide breaks down the evaluation framework for selecting the right aircraft hangar steel structure, materials, and contracting partners to ensure your aviation facility performs exactly as required.
Clear span requirements and fleet dimensions dictate the fundamental structural framework (e.g., rigid frame vs. space frame).
Environmental loads (wind uplift, seismic activity, snow accumulation) and integrated door systems are the primary drivers of steel tonnage and overall project costs.
Hangar door selection (bottom-rolling, bi-fold, hydraulic) must be integrated into the initial structural engineering phase to account for specific dead and live loads.
Mitigating project risk requires vetting both the manufacturing capabilities of the aircraft hangar steel structure supplier and the erection expertise of the contractor.
Defining Structural Success Criteria for Aviation Facilities
Asset protection requires strict environmental control. Aircraft corrosion accelerates rapidly in poorly insulated structures. Sensitive avionics systems degrade when exposed to constant temperature fluctuations and high humidity. You must establish baseline requirements for weatherproofing, thermal efficiency, and condensation control. Proper vapor barriers and continuous insulation systems protect these investments. Structural detailing must eliminate thermal bridging. Cold spots on steel beams draw moisture, leading to interior condensation that drips directly onto aircraft fuselages.
Operational clearances dictate the entire building footprint and structural grid. You calculate required dimensions based on current fleet sizes, turning radii, and maintenance workflows. A facility built strictly for today's aircraft becomes obsolete the moment a larger jet is acquired. Always future-proof the layout. Vertical tail clearance demands as much attention as wingspan width. You must account for the aircraft's jacking height during routine landing gear maintenance. Tow tug operations require specific spatial buffers around the aircraft to prevent hangar rash.
Modern aviation facilities demand versatility and multi-use zoning. Structurally integrating attached Fixed Base Operator offices, passenger lounges, and mezzanine-level maintenance workshops improves operational efficiency. You must integrate these zones without compromising the main hangar bay's clear span. Firewalls and structural separation joints often divide these spaces. Aesthetic appeal matters for private and commercial clients. The structural design must accommodate sleek exterior facades, heavy glass curtain walls, and architectural canopies without overloading the primary frame.
Code compliance and zoning regulations shape the structural parameters before engineering even begins. Navigating Federal Aviation Administration height restrictions often limits your maximum roof peak. Local building codes dictate structural safety margins, wind exposure categories, and setback requirements. Specialized fire suppression systems impose unique structural demands. High-Expansion Foam systems require the roof structure to support heavy piping networks, foam generators, and massive water storage tanks. The steel frame must handle the dynamic loads of rapid water discharge during a fire event.
The concrete foundation and floor slab must work in tandem with the steel frame. Point loads from aircraft landing gear require heavily reinforced concrete, which in turn dictates the base plate sizing and anchor bolt embedment depth for the steel columns. Trench drains must integrate seamlessly with the structural grid to manage water runoff from aircraft washing operations without undermining the column footings.
Pre-engineered rigid frame systems serve standard commercial, private, and regional hangars exceptionally well. They offer high material efficiency for moderate building widths. Faster fabrication times accelerate project schedules. Standardized engineering reduces initial design complexities and approval delays. These systems deliver proven durability across diverse climates.
Manufacturers optimize material usage by putting the most steel at the points of highest stress, specifically the haunches, and tapering down toward the base and ridge. Secondary framing utilizes Z-purlins and C-girts to support the exterior cladding. Cable or rod cross-bracing transfers wind loads to the foundation. When cross-bracing interferes with door openings, engineers utilize heavy portal frames to maintain lateral stability.
Rigid frames face practical limitations on maximum clear span. Pushing these limits causes steel tonnage to increase exponentially. The massive column depths required for extreme spans consume valuable interior floor space. Moment connections at the haunch become massive, requiring heavy plate steel and extensive field bolting. Foundation requirements also increase, as rigid frames transfer significant horizontal kick-out forces to the concrete footings.
Space Frame Hangar Architecture
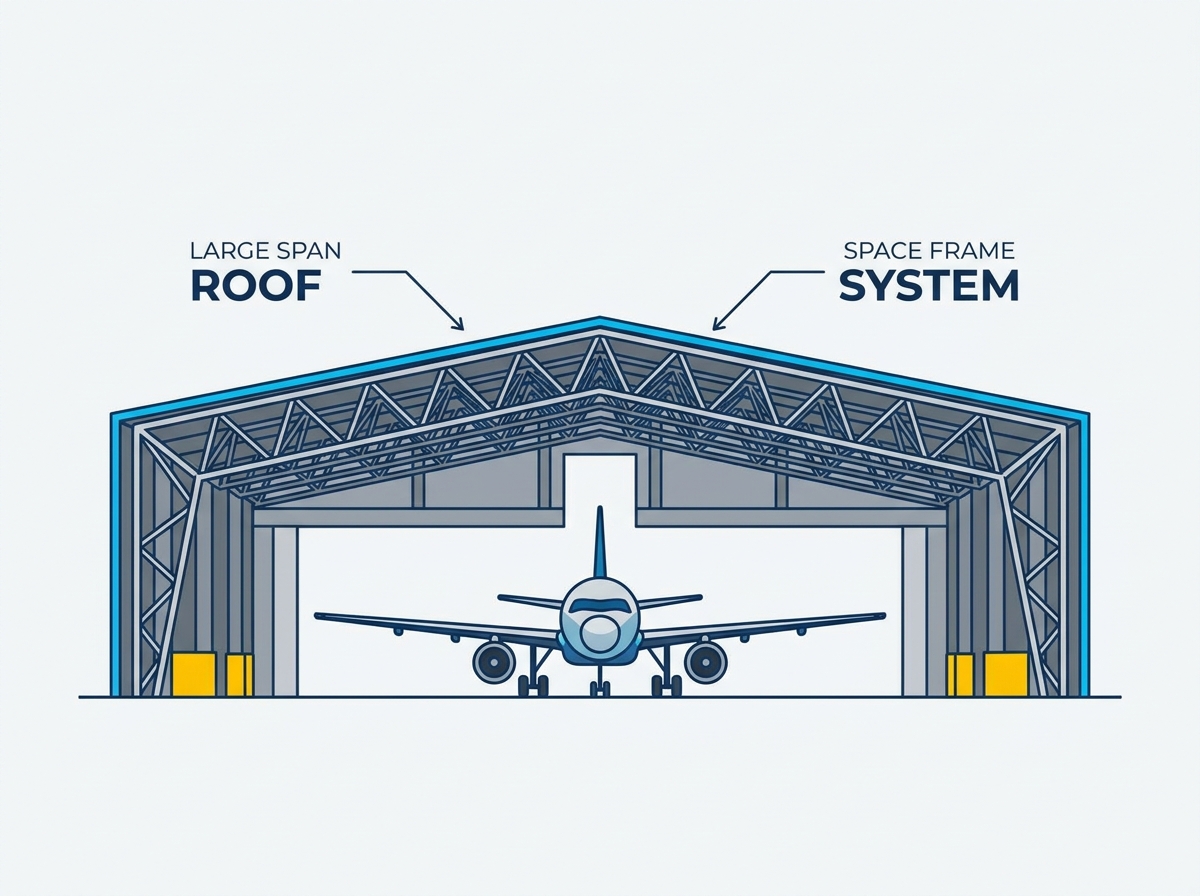
Wide-body aircraft and major maintenance facilities require advanced engineering. A space frame hangar provides the ideal solution for these massive footprints. These structures utilize three-dimensional geometric frameworks, distributing loads efficiently across multiple interconnected nodes.
This approach enables ultra-wide clear spans with reduced overall roof weight. The geometry accommodates complex architectural designs and varying roof pitches effortlessly. It also supports heavy overhead point loads from bridge cranes and suspended scaffolding without requiring massive, localized reinforcement. The multi-directional load path of a space frame provides superior redundancy. If one member sustains damage, the surrounding network redistributes the stress, preventing catastrophic failure.
Factory-finished components are often assembled on the ground in large sections and hoisted into place using multiple cranes. This assembly method reduces working at heights and improves job site safety. Beyond structural performance, exposed space frames offer a distinct aesthetic appeal favored by high-end corporate flight departments.
Hybrid and Fabric-Clad Steel Structures
Hybrid designs pair rigid steel primary frames with tensioned fabric cladding. You must carefully evaluate the trade-offs of this approach. Initial capital expenditure savings attract operators needing temporary or secondary storage. Natural light penetration through the fabric reduces daytime electrical usage.
You must weigh these benefits against long-term maintenance realities. Fabric lifespans fall far short of traditional metal panels. Ultraviolet degradation affects the PVC or PTFE coatings over time. While the steel frame might last decades, the fabric membrane typically requires replacement every 15 to 20 years. Security vulnerabilities increase, as fabric walls offer little resistance to forced entry. HVAC efficiency drops significantly due to the lower thermal resistance of the cladding material. High winds can cause fabric flutter, which transfers continuous dynamic vibrations into the primary steel frame, potentially accelerating connection fatigue.
Core Engineering Specifications for a Steel Structure Aircraft Hangar
Engineering a Large Span Hangar Roof
Managing deflection limits over wide expanses ensures structural stability and roof membrane integrity. Excessive deflection causes ponding water, which adds massive dead weight and leads to roof collapse. Engineering a robust large span hangar roof requires precise calculations for both live and dead loads.
Truss configurations heavily impact the final building profile. Bowstring, flat, and pitched trusses each offer distinct advantages. They directly affect interior vertical clearance and exterior height restrictions. Your choice dictates the facility's overall aesthetic profile and water shedding capabilities. Deep long-span trusses require extensive lateral bracing to prevent bottom chord buckling under wind uplift conditions.
The metal roof panels, when properly fastened to the purlins, act as a massive shear web that helps stabilize the entire building against lateral forces. Standing seam metal roofs utilize concealed sliding clips that allow the roof to expand and contract with temperature changes without tearing the fasteners out of the steel purlins.
Load Bearing and Environmental Resilience
Wind uplift exerts massive aerodynamic forces on large roof surface areas. Open-door scenarios during extreme weather events amplify these forces exponentially, turning the hangar into a parachute. Engineers must calculate and mitigate these internal and external uplift pressures through heavy base plates and oversized anchor bolts.
Snow loads demand careful management of asymmetrical loading. Drifting snow against parapet walls or adjacent higher rooflines creates localized stress points. Proper roof slope design prevents structural fatigue from heavy snow accumulation. Seismic detailing remains mandatory in high-risk zones. Joint flexibility and structural stiffness requirements must balance perfectly to absorb ground acceleration.
You must also account for continuous daily activity. Engine vibrations and heavy equipment operations induce long-term structural fatigue that engineers must mitigate through robust connection design. Thermal expansion in extreme climates causes a long steel building to expand and contract significantly between summer and winter, requiring engineered expansion joints to prevent structural damage.
Hangar Door Integration and Structural Reinforcement
Hangar doors act as massive moving walls that directly impact the primary building frame. Bottom-rolling doors transfer significant lateral wind loads onto the top guide track, requiring a reinforced header beam. The top guide track must allow for vertical deflection of the roof truss without binding the door panels, requiring specialized telescoping top rollers.
Hydraulic and bi-fold doors impose heavy dead loads on the header and generate intense rotational forces during operation. When fully open, a hydraulic door acts as a massive awning, catching wind and transferring severe rotational torque into the building header. The steel frame must be heavily reinforced to resist this twisting force.
Door specifications must precede final steel detailing. Integrating these loads early avoids costly structural retrofitting later. The foundation must also be engineered to support the heavy bottom tracks of rolling door systems. Wind pins and heavy-duty locking mechanisms transfer storm loads from the door panels directly into the concrete foundation and steel columns, bypassing the delicate track mechanisms.
MEP and Overhead Crane Support
Aviation maintenance requires heavy overhead equipment. The roof structure must support significant point loads. Overhead bridge cranes require dedicated runway beams integrated into the primary frame. Fall protection systems demand secure anchorage points across the entire ceiling grid to protect maintenance crews working on aircraft wings and fuselages.
Heavy HVAC units and fire suppression piping add substantial dead weight. High-expansion foam generators are heavy and must be suspended directly over the aircraft parking zones. The structural grid must align with these specific locations. Compressed air lines and industrial gas piping are often suspended from the bottom chords of the roof trusses.
Engineers must detail these load requirements during the initial design phase. Retrofitting a completed roof to support new cranes is dangerous and highly inefficient. The structural engineer must coordinate directly with the mechanical contractor to ensure all roof penetrations and suspended equipment align with the steel grid.
Cost Drivers and Long-Term Value Trade-Offs
Initial steel tonnage does not scale linearly with clear span width. Increasing the span requires exponentially more engineering and material to support the roof. This non-linear material curve dictates early design decisions. You must balance required floor space against structural material efficiency. Adding a single interior column strategically can reduce overall steel tonnage dramatically, provided it does not disrupt aircraft movement or safety zones.
Standardized kits offer predictable lead times and lower initial expenses. However, a custom aircraft hangar steel structure tailored to specific site conditions often provides better long-term value. Custom designs optimize material usage based on exact local environmental loads. They perfectly accommodate specialized fleet dimensions and maintenance workflows. A custom approach ensures you do not pay for unnecessary steel or compromise on operational efficiency. Locking in a custom design early allows the manufacturer to procure the raw steel before market price hikes occur.
Lifecycle returns depend heavily on low maintenance requirements. Premium steel grades resist daily aviation wear-and-tear effectively. Advanced anti-corrosion coatings protect the structural framework from jet exhaust, chemical solvents, and environmental moisture. Hot-dip galvanizing serves as a standard requirement for secondary framing members in coastal environments where salt air rapidly corrodes standard primer-painted steel. Robust structural detailing reduces long-term maintenance frequency. Investing in high-quality materials upfront prevents expensive operational disruptions down the line.
Building envelope efficiency dramatically impacts ongoing utility expenses. Insulated Metal Panels provide superior thermal performance compared to standard fiberglass insulation systems. Because these panels provide the exterior skin, insulation, and interior liner in a single composite unit, they install much faster than built-up systems, saving significant labor costs. They require specific structural detailing for proper installation, demanding a higher upfront investment. However, they deliver substantial long-term energy savings for massive interior volumes. They also provide a cleaner interior finish, reducing dust accumulation on structural members and protecting sensitive aircraft paint jobs.
Structural Systems Comparison
System Type
Optimal Clear Span
Primary Use Case
Load Distribution Method
Rigid Frame
Up to 300 ft
Commercial & FBO
Linear beam and column transfer
Space Frame
300 ft to 500+ ft
Wide-body MRO
3D multi-node geometric network
Hybrid/Fabric
Varies by steel frame
Temporary/Secondary
Rigid primary frame with tensioned skin
Implementation Risks: Vetting Suppliers and Contractors
Evaluating an Aircraft Hangar Steel Structure Supplier
Sourcing materials requires rigorous vetting. You must verify required industry certifications for metal building systems. Assess the manufacturing capacity of any potential aircraft hangar steel structure supplier. Transparency in premium steel sourcing is non-negotiable. Review their internal quality assurance and quality control processes thoroughly. Mill test reports must accompany all steel deliveries to verify material grades.
Review the supplier's past aviation projects. A supplier that primarily builds agricultural barns will not understand the strict deflection limits required for a 200-foot hangar door. In-house engineering and detailing capabilities are non-negotiable. They ensure the seamless integration of custom components and complex door systems before fabrication begins. A supplier that outsources detailing often introduces communication gaps, leading to mismatched bolt holes and field modifications that compromise the structural coating.
Selecting a Steel Structure Contractor for Hangars
Erecting massive aviation facilities requires specialized expertise. You must differentiate between general commercial erectors and specialized aviation contractors. A dedicated steel structure contractor for hangars understands the unique tolerances required. Evaluate their safety records, specifically regarding fall protection during roof installation on high-bay structures.
Experience with large-span component assembly is mandatory. Lifting a 150-foot clear span truss requires two cranes working in perfect tandem. The contractor must provide engineered lift plans showing crane positions, rigging points, and swing radii. Complex door installations require precise alignment and specialized rigging knowledge. An inexperienced crew can easily compromise the structural integrity during the erection phase by overloading partially secured frames. The contractor must provide a detailed erection sequence plan that accounts for wind loads on incomplete structures.
Mitigating Common Project Pitfalls
Anchor bolt and foundation misalignment causes severe erection delays. Precise surveying and template usage prevent these costly errors. The foundation contractor and steel erector must coordinate closely before the concrete pour. Supply chain bottlenecks frequently impact specialized components. Custom trusses, premium cladding, and massive hangar doors require long lead times.
Massive steel components require significant staging areas on the job site. If the site is constrained, the contractor must coordinate just-in-time deliveries, which requires flawless logistics. Protecting the steel during transit and storage prevents warping and primer damage from standing water. Coordination gaps between the steel manufacturer, door supplier, and foundation engineer create structural conflicts. Establish clear lines of communication and centralized project management early. Require all parties to review and sign off on the final shop drawings before any steel is cut or concrete is poured.
A steel structure aircraft hangar remains the non-negotiable standard for aviation storage. It delivers an unmatched strength-to-weight ratio, long-term durability, and massive clear-span capabilities. Base your structural choice strictly on required clear span, local environmental loads, lifecycle returns, and specific operational workflows.
Conclusion
To move your aviation facility project forward and ensure structural integrity, execute the following actions:
Define exact hangar door specifications and future fleet dimensions before commissioning any preliminary structural engineering.
Order a site-specific geotechnical report to dictate foundation design and anchor bolt requirements for high wind uplift conditions.
Request detailed engineering proposals from certified steel manufacturers that explicitly outline their QA/QC processes and mill test reporting.
Mandate a pre-construction coordination meeting requiring the structural engineer, door manufacturer, and steel erector to finalize load paths and erection sequencing.
FAQ
Q: How do environmental loads impact hangar structural design?
A: Wind uplift and snow accumulation dictate the required steel tonnage and foundation sizing. Open hangar doors during storms create massive internal wind pressures. Engineers must design heavy base plates, oversized anchor bolts, and robust roof trusses to prevent structural fatigue or catastrophic roof failure under these extreme environmental stresses.
Q: What is the maximum clear span for a steel structure aircraft hangar?
A: Rigid frame steel hangars typically span up to 300 feet efficiently. Beyond this width, steel tonnage becomes excessively heavy. For wider requirements, space frame structures are utilized. These geometric networks can achieve clear spans exceeding 500 feet by distributing loads across multiple nodes, making them ideal for massive aviation facilities.
Q: Why is a space frame hangar preferred for large MRO facilities?
A: Large Maintenance, Repair, and Overhaul facilities require massive, uninterrupted floor space to maneuver wide-body commercial aircraft. Space frames provide these ultra-wide clear spans without the prohibitive weight of traditional massive steel beams. They also easily support heavy point loads from overhead bridge cranes and complex fire suppression systems.
Q: How do hangar door choices affect the steel building's engineering?
A: Hangar doors introduce massive dynamic and static loads. Bottom-rolling doors push lateral wind loads into the building's top guide track. Hydraulic and bi-fold doors hang from the building header, introducing immense dead weight and rotational forces during operation. The primary steel frame must be engineered specifically to handle these forces.
Q: What maintenance is required for a large span hangar roof?
A: Routine maintenance involves inspecting the roof membrane for punctures and ensuring all drainage systems remain clear. Structural connections should be periodically checked for fatigue, especially in areas supporting heavy overhead equipment. Inspecting and touching up anti-corrosion coatings prevents rust, extending the lifespan of the steel framework.
Q: How long does it take to manufacture and erect a commercial steel hangar?
A: Manufacturing typically takes 12 to 20 weeks following final engineering approval, depending on the complexity of the custom components. Erection timelines vary based on the building size, weather conditions, and contractor expertise. A standard commercial hangar may take several months from site preparation to final commissioning.
Q: Can a steel hangar be designed to include attached offices and passenger lounges?
A: Yes. Steel structures offer immense design flexibility. Fixed Base Operator offices, passenger lounges, and mezzanine workshops can be structurally integrated into the primary hangar design. These additions are engineered to share load-bearing columns where appropriate, ensuring they do not compromise the main hangar bay's clear span or operational workflows.
A comprehensive steel structure company integrating processing design, installation, and technical services.
About Lianfang
Is a comprehensive steel structure company integrating processing design, installation and technical services of grids, steel structures, pipe trusses and spherical grids.