
Views: 0 Author: Site Editor Publish Time: 2026-07-08 Origin: Site


Signing a construction contract based on an incomplete or vague estimate exposes your project to severe financial and operational risks. Suppliers utilize varying formatting and terminology in their proposals, making apples-to-apples comparisons difficult. Hidden exclusions—such as freight logistics, engineering fees, and heavy offloading equipment—can easily inflate final project costs by 20% to 30% post-signature. A poorly structured proposal leaves you vulnerable to change orders and schedule delays.
To protect your investment, you need a systematic breakdown of how to dissect a steel structure project quotation. Identifying missing elements and evaluating supplier proposals based on total true value and structural integrity, rather than just the bottom-line number, is necessary. This guide provides the practical framework to analyze bids, uncover hidden costs, and ensure your next facility is engineered to perform without budget overruns.
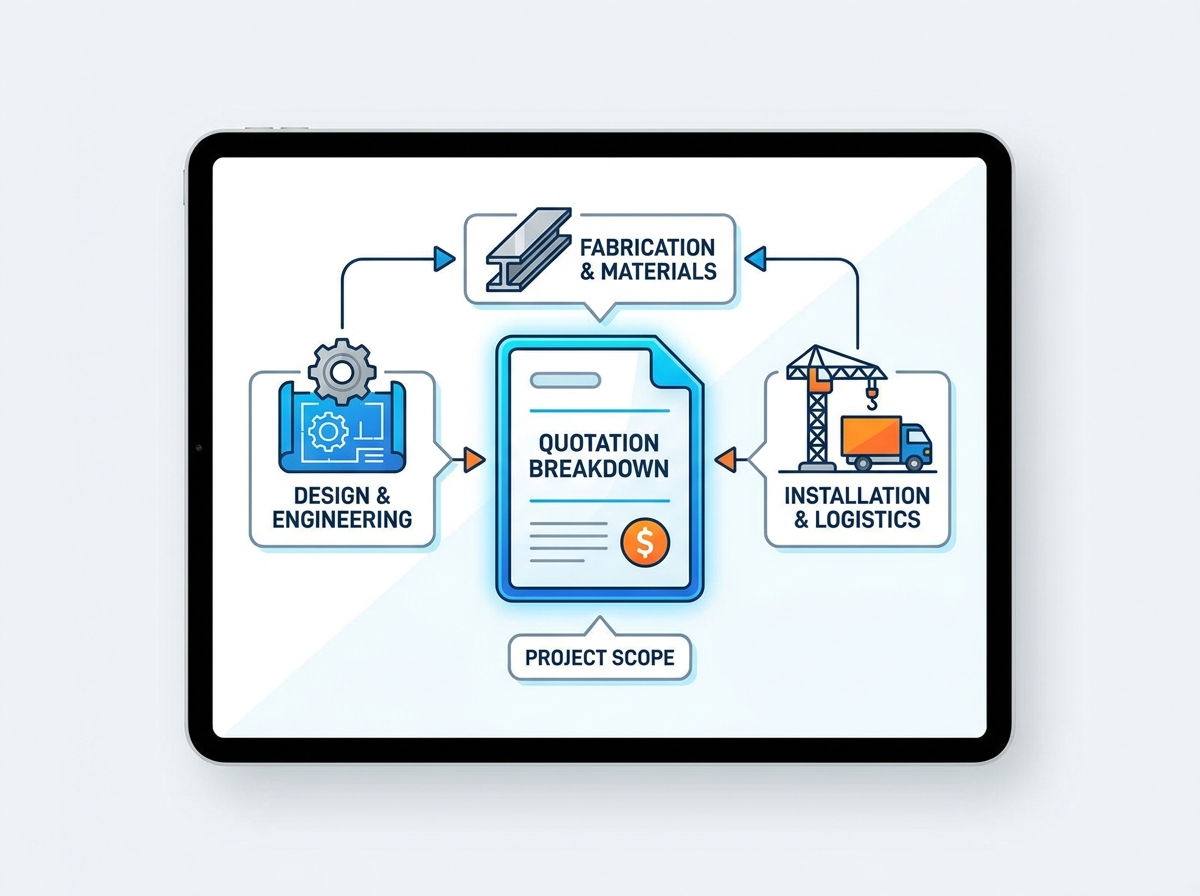
A valid quotation must explicitly separate material costs, engineering services, fabrication labor, and freight logistics.
Accurate quotes require verified structural specifications, including steel gauge, framing types, and adherence to local environmental load requirements (wind, snow, seismic).
Identifying common exclusions—such as foundation design, steel reinforcement, erection labor, and offloading equipment—is critical to calculating the true total project cost.
Comparing a steel building supplier quote requires matching the scope of work, material grades, and total structural weight to ensure bids are evaluated on equal footing.
Precision in estimation begins with comprehensive architectural and engineering inputs. Relying on rough concepts leads to estimation guesswork. Suppliers often buffer vague inputs with high contingency markups. Providing existing architectural design drawings, structural sketches, or detailed CAD files establishes a definitive baseline for the estimator. These documents clarify the geometric complexities of the structure. They allow for precise material takeoffs.
You must define the exact building dimensions. This includes the clear span width, overall length, eave height, and roof pitch. Clear span requirements dictate the size and depth of the primary rigid frames. A wider clear span requires substantially heavier steel sections. Furthermore, the intended application dictates specific interior clearance requirements. A manufacturing facility may require higher eave heights to accommodate overhead bridge cranes. This fundamentally alters the column design and the overall custom steel structure quotation.
Provide complete architectural floor plans and elevations to the estimating team.
Specify the exact locations of all overhead doors, personnel doors, and windows.
Detail any interior point loads, such as suspended HVAC equipment or mezzanine floors.
Define the required clear height from the finished floor to the lowest structural member.
A building designed for a mild climate will fail in a hurricane zone. Mandatory local building codes and environmental load data must be provided upfront. This includes precise wind speed ratings, ground snow load measurements, seismic zone classifications, and exposure categories. Suppliers use this data to engineer the structural members to withstand local environmental stresses safely.
Preliminary soil conditions, geotechnical reports, and topographical constraints are necessary. The steel supplier does not pour the concrete. However, the soil bearing capacity dictates the foundation design and the resulting column reactions. If the soil is weak, the foundation must be larger. The base plates and anchor bolt configurations on the steel columns must be engineered to distribute the load accordingly. Failing to provide this data means the supplier will use assumed baseline loads. These will inevitably change once the official engineering review occurs.
The core of any proposal is the structural steel framing. A professional quote provides a detailed breakdown of both primary framing and secondary framing. Primary framing includes rigid frames, main columns, and roof rafters. Secondary framing covers roof purlins, wall girts, and eave struts. You should see an explicit listing of steel gauge thickness and material grades. Examples include ASTM A992 for wide-flange shapes or ASTM A572 for high-strength plates. The estimated total structural weight is a primary metric. It serves as a baseline indicator of the building's robustness.
Corrosion protection standards must also be clearly defined. Bare steel degrades rapidly. The quotation should specify the factory primer type. It should note whether hot-dip galvanization is included for highly corrosive environments. Specialized industrial coatings might be required. A standard red oxide primer might suffice for a dry warehouse. An agricultural fertilizer storage building demands a heavy-duty epoxy or galvanized finish to ensure longevity.
The building envelope protects your interior assets. Wall and roof panel specifications must detail the profile type and gauge thickness. Commercial applications typically use 26-gauge or 24-gauge steel. The paint finish system must be specified. The warranty heavily depends on the coating. Silicone-Modified Polyester (SMP) offers decent protection. Polyvinylidene Fluoride (PVDF) provides superior resistance to chalking and fading over decades.
The inclusion of essential weatherproofing accessories separates a complete kit from a deficient one. The proposal must list structural fasteners, noting their types, materials, and lifespans. It should include base trim to establish moisture barriers at the foundation line. Ridge caps prevent water infiltration at the roof peaks. High-grade mastic sealants are required for panel laps. Missing these components leads to immediate water ingress during the first heavy rain.
Engineering is not a generic line item. It is a legal and structural necessity. The proposal must confirm the provision of stamped, permit-ready engineering drawings. These must be authorized by a licensed professional engineer (PE) registered in the project's specific jurisdiction. Without these stamped drawings, securing local building permits is impossible.
A comprehensive steel structure design service provides clarity on detailing, connection design responsibilities, and anchor bolt reaction plans. It is vital to distinguish between basic shop drawings used internally for manufacturing and detailed structural erection drawings required for field assembly. Erection drawings guide the field crew on exactly where each numbered piece fits. They detail bolt torques and bracing sequences.
Understanding the financial breakdown requires transparency in the raw material costs versus fabrication labor takeoffs. The steel structure fabrication cost is heavily influenced by the quality assurance standards implemented at the manufacturing facility. Look for indicators of rigorous quality control. These include AISC certification, AWS certified welding inspections, and non-destructive testing of critical structural welds.
Surface preparation standards prior to coating application also impact the fabrication cost. Specifications should note whether the steel undergoes SSPC-SP6 (Commercial Blast Cleaning) or SSPC-SP10 (Near-White Blast Cleaning). Proper surface preparation ensures the primer adheres correctly. This prevents premature flaking and rust. Lower-tier quotes often skip abrasive blasting. They opt for simple wire brushing, which severely compromises the coating's lifespan.
Logistics can break a project budget if not clearly defined. The quotation must state the Incoterms and delivery staging. Terms like FOB (Free On Board) factory mean you assume responsibility and cost once the truck leaves the plant. DDP (Delivered Duty Paid) means the supplier handles all freight to your site.
There must be an explicit assignment of responsibility for freight costs. Secure packaging and tarping during transit prevent road salt or moisture damage. The quote must clarify who provides the heavy offloading equipment upon arrival. Suppliers rarely include the cost of cranes or rough-terrain forklifts needed to unload the steel bundles. If you are unprepared, trucks will sit idle. You will rack up demurrage charges.
One of the most frequent misunderstandings involves the foundation. A standard steel proposal provides the anchor bolt plans and column reaction data. It often excludes supplying the physical anchor bolts themselves. You must verify if the bolts are shipped ahead of the main building delivery so the concrete contractor can set them.
The exclusion of steel reinforcement takeoffs is standard practice. Rebar, welded wire mesh, and pier reinforcement are rarely part of the steel package. Structural embeds required for the concrete are also excluded. Concrete design, site excavation, trenching, and pouring are almost universally excluded from the steel supplier's scope. They require separate subcontractor proposals.
You must determine if the quote is strictly for a building kit or a complete turn-key contract. A building kit is a supply-only contract. A turn-key contract is a supply and erect agreement. Many buyers receive a supply-only quote and mistakenly believe it covers installation.
If it is a supply-only kit, you are responsible for securing separate subcontractor proposals. You need quotes for installation labor and field welding. Heavy equipment rental is another major expense. The cost of renting cranes, scissor lifts, and boom trucks for several weeks adds a massive layer of expense. This must be factored into your total project budget.
Verify if the erection crew provides their own safety equipment and fall protection gear.
Confirm who is responsible for daily site cleanup and dumpster rental fees.
Check if the erection quote includes the rental of specialized reach forklifts for panel installation.
Base quotes often strip out necessary structural framing adjustments to appear more competitive. Line items for framed openings are frequently left out. These are required for overhead doors, personnel doors, and windows. If you cut a hole in a metal building without a framed opening, you destroy its structural integrity.
Integrated insulation packages and exterior water management systems are often treated as optional upgrades. Fiberglass blankets or insulated metal panels are common insulation options. Gutters and downspouts are essential water management tools. Review the proposal to ensure these functional necessities are included.
Value engineering involves evaluating how minor adjustments to the architectural layout can yield major savings. Adjusting bay spacing, modifying column placement, and altering the roof pitch can significantly reduce structural steel weight. This lowers raw material costs. Expanding the bay spacing might reduce the total number of rigid frames required.
Standardizing building dimensions to match standard mill lengths and fabrication tooling minimizes scrap waste. Engineers design around the manufacturer's optimized production capabilities. The savings are passed down to the project owner without sacrificing structural performance.
Comparing different framing systems is another effective optimization strategy. For medium-span projects, evaluating the cost-efficiency of cold-formed steel framing versus heavy hot-rolled structural steel can reveal substantial savings. Cold-formed steel is lighter and faster to erect. It has limitations on clear span widths.
Assessing alternative wall and roof systems is also necessary. Insulated metal panels (IMPs) increase the initial material cost. They drastically reduce installation time. They lower long-term HVAC operating costs compared to standard single-skin panels with fiberglass insulation.
Comparing bids requires cross-referencing the Bill of Materials (BOM) line by line. You must evaluate the total structural weight across competing quotes. A significantly lighter building in a competing quote often indicates compromised structural integrity. It may point to thinner steel gauges or a failure to meet local environmental load codes. Use a structured matrix to normalize the data.
Evaluation Criteria |
Supplier A |
Supplier B |
Impact on Project |
|---|---|---|---|
Total Structural Weight |
Specified (e.g., 45 Tons) |
Omitted / Vague |
Lighter weight indicates thinner gauges or missed load codes. |
Engineering Drawings |
Stamped by local PE |
Unstamped shop drawings |
Permit rejection if not stamped by a licensed PE. |
Freight & Offloading |
DDP (Delivery Included) |
FOB Factory |
Hidden transit costs and heavy equipment rental fees. |
Weatherproofing Accessories |
Included (Mastic, Ridge Caps) |
Excluded |
Immediate water leaks and compromised insulation. |
Delineating the boundary limits of a standard steel building supplier quote compared to a complete field assembly contract is essential. This avoids double-billing or missed scope gaps. A clear demarcation of responsibilities ensures that the steel supplier stops at delivery. The erection crew takes over without disputes over missing bolts or damaged panels.
Beyond the numbers, review the warranty terms carefully. You must separate structural warranties from cosmetic paint and finish warranties. Structural warranties guarantee the frame will not fail under specified loads. Cosmetic warranties cover fading and chalking. Evaluate the payment schedules, deposit requirements, and guaranteed supply chain lead times. A supplier demanding a massive upfront deposit with vague delivery dates presents a severe project risk.
The lowest initial bid is frequently the most heavily excluded quote. The true viability of a steel structure project is determined by the completeness of the quotation and strict adherence to engineering standards. Eliminate suppliers who refuse to provide a detailed line-item breakdown, obscure their fabrication costs, or lack in-house engineering and detailing support.
Develop a standardized checklist of your exact dimensions, load requirements, and required accessories before contacting suppliers.
Request revised, itemized quotes from your shortlisted suppliers, forcing them to break down material, engineering, and freight costs.
Demand the total estimated structural weight from every bidder to ensure you are comparing equivalent structural integrity.
Secure separate, preliminary quotes for concrete foundation work and erection labor to understand your true total project exposure.
A: Price variances usually stem from different assumptions regarding structural weight, steel gauge, and environmental load codes. One supplier may quote a robust hot-rolled frame designed for heavy snow, while another quotes a lighter cold-formed frame. Hidden exclusions, such as omitting freight, weatherproofing accessories, or stamped engineering drawings, also artificially lower the initial bid.
A: Reputable suppliers include stamped engineering drawings and calculations by a licensed Professional Engineer (PE) in the base quote. Budget suppliers often exclude this or charge it as a separate line item. You must verify this inclusion, as local municipalities require stamped drawings to issue building permits.
A: You must provide exact building dimensions, the intended application, and interior clearance requirements. You must supply local environmental load data, including wind speed, snow load, and seismic zone. Any specific customization needs, such as framed openings for large overhead doors or crane runway requirements, must also be detailed.
A: Thicker steel gauges and higher total structural weight provide superior structural integrity, durability, and resistance to environmental stresses. A heavier building withstands high winds and heavy snow loads without deflecting. Lighter buildings are prone to structural fatigue, panel warping, and potential failure under extreme weather conditions.
A: The most common exclusions are foundation design and concrete work, physical anchor bolts, erection labor, heavy equipment rental for offloading and assembly, and freight logistics to the job site. Minor but critical accessories like framed openings, insulation packages, and gutter systems are also frequently left out of base quotes.
A: No. A steel structure design service provides the column reaction forces and anchor bolt placement plans. It almost never includes the actual foundation or concrete slab engineering. You must hire a separate local structural or civil engineer to design the foundation based on the steel supplier's reaction data and your specific site soil conditions.


